
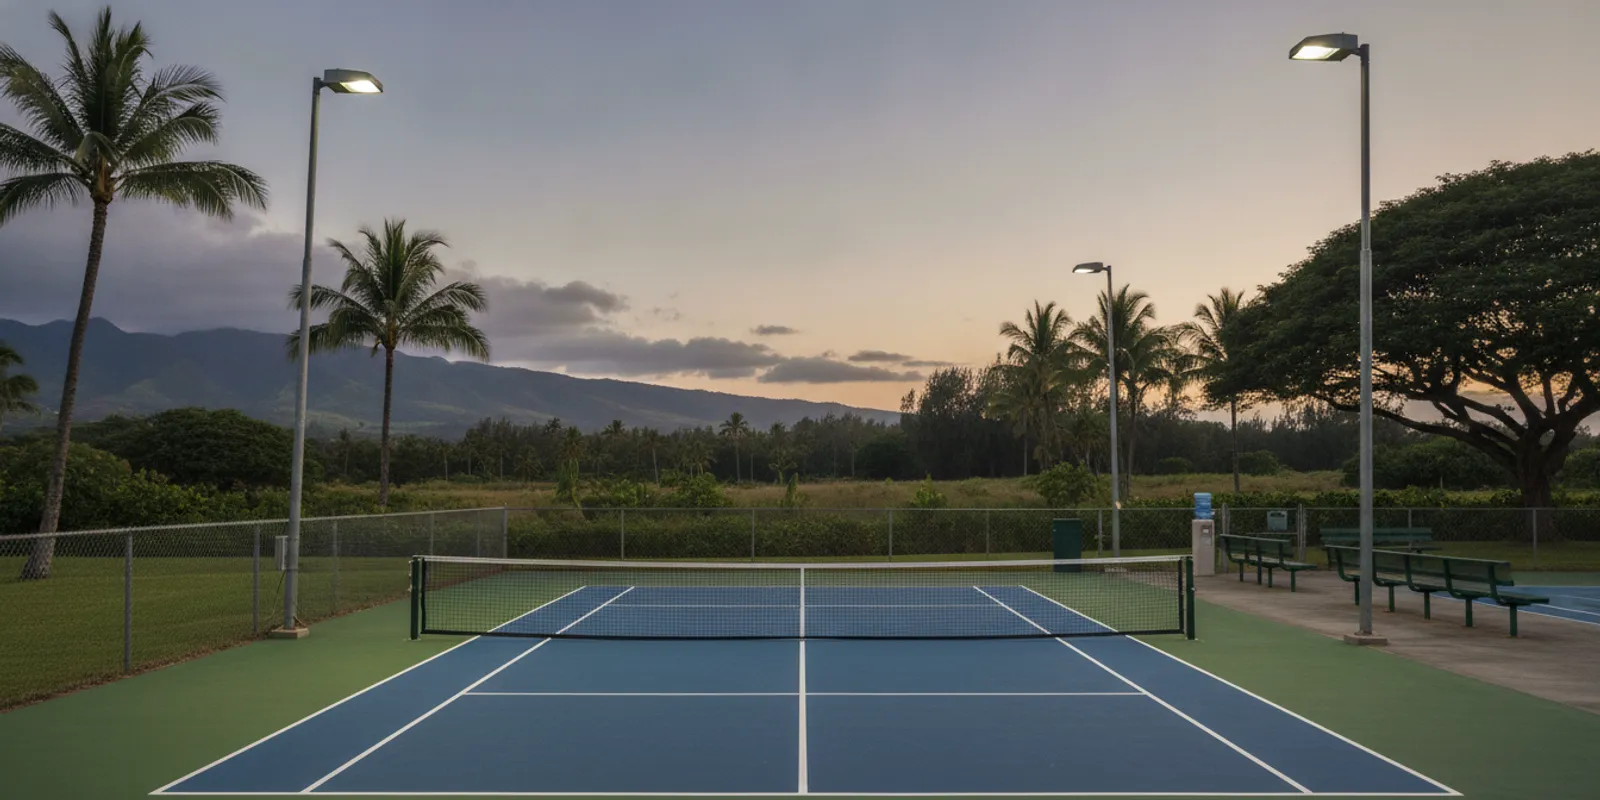
Planning pickleball court construction in Hawaii means considering how the court will work after sunset as well as during the day. If evening play is expected, lighting layout belongs in early site planning, when pole locations, power routes, access, and nearby properties can be considered together. A useful plan starts with the actual site and intended use—not a standard fixture count.
Request a court project estimate
What should a pickleball court lighting layout accomplish?
A lighting plan should help players see the ball and court boundaries across the playing area while limiting glare and unwanted light beyond the property. Those aims need to be considered together. Adding fixtures or choosing a brighter product does not automatically create a more comfortable court; direction, height, aiming, spacing, obstructions, and sightlines all influence the result.
Start by defining what the court is for. A private court used occasionally in the evening has different operating needs from a school court with scheduled activities, a recreation facility with several courts, or a resort where guests may use the area at set times. The facility type alone does not determine the design. Owners should describe likely playing hours, the number of courts used at once, who controls the lights, and whether nearby rooms or outdoor spaces need protection from spill.
Ask the design professional to show the lighting plan in relation to the playing area and surrounding site. The drawing should make it possible to understand where poles sit, how fixtures are aimed, what areas are intended to be illuminated, and where light is expected to fall outside the court. It should also identify assumptions that need confirmation during a site visit.
Which site details can change pole placement?
An accurate site plan is the starting point. Mark the court boundaries, gates, fence lines, circulation paths, buildings, trees, slopes, drainage features, and any existing utility routes that are known. Include the areas around the court that people use to enter, wait, sit, or move between courts. A pole location that appears convenient on a sketch may conflict with access, maintenance, construction, or the way the facility operates.
- Court and circulation: Confirm the court footprint and usable space around it. Show gates, walkways, accessible routes, and locations where players gather. Poles and equipment should not create an avoidable obstruction.
- Obstructions and shadows: Note trees, roof edges, signs, fences, and other structures that could interrupt a beam or cast shadows. Consider whether vegetation may grow into a sightline over time.
- Player viewpoints: Look from the baseline, service area, and net area toward likely fixture locations. The same fixture can feel different from different positions, especially when a player tracks a high ball.
- Neighbors and other uses: Identify nearby windows, homes, guest rooms, roads, seating, and outdoor areas. Explain which spaces should remain dark or comfortable after the court lights are switched on.
- Ground and access: Identify slopes, drainage paths, retaining features, and construction access. The project team needs to understand whether pole foundations or conduit routes could affect site work.
- Electrical conditions: Have qualified electrical professionals evaluate the available service, likely routes, controls, and any upgrades that may be needed. Do not treat an assumed nearby power source as a confirmed connection point.
For an existing court, document what is already there before selecting a layout. Photograph the court from each corner and from the main player positions. Record fence and gate locations, nearby structures, visible electrical equipment, surface condition, and any limits on vehicle or crew access. These records help a designer ask better questions; they are not a substitute for field verification or electrical evaluation.
For multiple courts, draw them all on the same plan. A pole might serve more than one playing area, but shared lighting also raises questions about overlap, shadows, glare between courts, and whether one court can be used while another is off. A layout should show the operating zones rather than simply treating a row of courts as one large illuminated area.
How can a plan address glare, dark areas, and spill?
Glare is not just a matter of brightness. It can occur when a fixture is in a player’s field of view, when its angle is uncomfortable, or when a player has to look toward a bright source while tracking a ball. Ask the designer to assess views from several positions, not only from outside the fence or from a plan view. Players at the baseline may face a different challenge from players near the net.
Coverage also needs to be assessed across the court rather than inferred from the number or wattage of fixtures. A site-specific calculation or plan can help explain how a proposed layout addresses brighter and darker areas. Ask what assumptions the calculation uses, what parts of the site it covers, and whether surrounding structures or mounting conditions were included. If a provider presents only a fixture list, request a drawing or other clear explanation of the intended distribution.
Light spill affects the people and spaces beyond the playing lines. Explain which neighboring areas matter and ask how the proposed fixture direction, shielding, mounting, and controls address them. A property with nearby homes or guest-room windows may require a different conversation from an isolated court. Avoid assuming that a fixture described as suitable for outdoor use will automatically prevent spill; the layout and aiming matter too.
When considering two alternatives, compare the full effect rather than asking which one is brighter. For example, one option might use fewer, differently placed fixtures; another might use more fixtures with separate controls. The better fit depends on the actual court, the design calculations, sightlines, operating zones, and the owner’s priorities. Request the reasoning behind each option and have the designer explain what trade-offs are involved.
For a multi-court site, evaluate whether one court’s lights could create uncomfortable views or shadows on another court. Ask whether each court or group of courts can be controlled independently, if that is useful for the facility. Separate controls can support different operating patterns, but they should be planned as part of the electrical and lighting scope rather than assumed to be included.
What should owners compare in lighting proposals?
Request comparable information from each provider. When proposals use different assumptions, a low total may leave out important work or represent a different level of coverage. Ask each provider to identify what is included, what is excluded, who is responsible for coordination, and what needs to be confirmed after a site visit.
| Planning item | What to request or ask | Why it matters |
|---|---|---|
| Layout and coverage | Fixture and pole locations, aiming, coverage plan or calculation, and stated assumptions | Shows how the proposal responds to the actual playing area and potential dark zones |
| Glare and spill | How player viewpoints and nearby properties were considered; any proposed shielding or aiming approach | Helps evaluate comfort on court and effects beyond the property |
| Equipment | Fixture, pole, mounting, control, and outdoor-use specifications | Makes it possible to compare equipment and understand maintenance needs |
| Electrical work | Power source, conduit route, controls, connection work, and responsible electrical professional | Clarifies coordination, site work, and any electrical assumptions |
| Foundations and restoration | Who handles bases, excavation, surface or landscape restoration, and cleanup | Prevents gaps between lighting installation and court or site work |
| Approvals | What permits or reviews may apply and who verifies and obtains them | Keeps project-specific approval responsibilities visible |
| Schedule and exclusions | Dependencies, sequencing, access needs, exclusions, and items that could change the proposal | Supports a fair comparison and reduces late scope surprises |
Do not compare proposals only by price, fixture count, or wattage. One proposal may include a site-specific design, electrical connections, controls, and restoration; another may cover only equipment or installation. Ask for the same deliverables from each bidder, then note any differences in scope before deciding. If a proposal uses technical terms the owner cannot interpret, ask for a plain-language explanation and a drawing that shows the proposed work on the property.
For additional background on lighting design considerations, review the pickleball court lighting guide. Use published guidance as a reference for questions, not as proof that one specification suits every site. Confirm design details and any applicable requirements with the responsible professionals and relevant authorities for the property.
How do lighting decisions fit with court construction or resurfacing?
Lighting needs to be coordinated with the full court project sequence. Pole foundations, conduit, access routes, and electrical work can intersect with grading, drainage, fences, and finished surfaces. The professionals responsible for those scopes should agree on locations and timing before construction begins. Resolving conflicts on a drawing is usually more manageable than discovering them after a surface or fence is complete.
On a new court, discuss lighting during site and construction planning, even if the owner will install fixtures in a later phase. The initial plan can reserve possible pole zones and routes, while qualified professionals determine what is feasible and what must be installed now. If a future phase is being considered, make sure the plan identifies assumptions and avoids presenting an unverified route as ready for use.
On a court renovation, distinguish work on the playing surface from lighting work. A resurfacing scope may not include lighting design, electrical service, poles, foundations, or permits. Conversely, a lighting proposal may not include repairs to the court or restoration of areas disturbed during installation. Written scope boundaries help the owner see who is responsible for each part and what remains outside the proposal.
Hawaii Court Resurfacing provides court construction, maintenance, and resurfacing services for tennis, pickleball, and basketball courts. The company also describes a proprietary crack-filling system developed for Hawaii’s climate. Owners can review its court services, read how the project process works, and see examples in the project gallery. Those pages help explain the court-work side of a project; the owner should still confirm who is responsible for specialized lighting design and electrical work.
If resurfacing is part of the project, share the intended lighting work early so that site access, trenching, pole locations, and surface timing can be coordinated. Owners can also review pickleball court resurfacing information when deciding whether surface work belongs in the same project. If a new court is being planned, the court design tool can help organize court preferences, but the lighting plan still requires site-specific evaluation.
What does a practical planning process look like?
A clear sequence turns a broad idea—“we want evening play”—into a scope that providers can evaluate. The owner does not need to design the lighting personally. The useful role is to define how the facility will be used, supply accurate site information, ask for comparable proposals, and make sure each responsibility has an owner.
- Define the operating need. Write down whether the court is new or existing, which users it serves, the likely days and hours of play, the number of courts used at once, and who will switch lights on or off. Note any periods when lighting should not be used.
- Map the site and constraints. Share a current plan if available. Mark court dimensions, fences, gates, nearby buildings, trees, circulation, drainage, and visible utilities. Add photographs taken from player viewpoints and from the surrounding property.
- Identify sensitive areas. Point out windows, homes, guest rooms, roads, seating, and neighboring recreation areas. Describe specific concerns instead of relying on a general request to “avoid light spill.”
- Ask for a design explanation. Request pole and fixture locations, aiming, coverage information, control zones, and the assumptions behind them. Ask the designer to explain glare and spill considerations from the players’ perspective.
- Coordinate specialists. Confirm who is evaluating electrical capacity, designing or installing the lighting, handling foundations and conduit, checking approvals, and coordinating with court construction or resurfacing.
- Compare the same scope. Put proposals side by side and compare the listed items in the table above. Ask for clarifications in writing and note excluded work, dependencies, and any conditions that may change the price or schedule.
- Confirm before work starts. Verify final locations, access, approvals, responsibilities, and sequencing with the appropriate professionals. Make sure the owner or facility manager understands the controls and who can operate them.
A simple example illustrates why use and site details matter. Suppose an HOA has two adjacent courts and nearby homes. The committee should tell the designer whether both courts will usually be active together, identify the closest windows, and explain whether one court should operate independently. The plan can then be evaluated for coverage across both courts, glare between playing areas, spill toward homes, and the electrical/control scope. The committee can compare alternatives based on those shared needs rather than relying on a generic fixture count.
For a single existing court at a school or private property, the questions may be different. The owner might need to know whether the current electrical service can support the proposed equipment, where poles could be installed without interrupting access, and how any excavation would be restored. The right questions come from the site; an answer from another facility is not automatically transferable.
What should facility owners ask before approving a plan?
- What playing hours, number of courts, and use pattern does this design assume?
- How was coverage evaluated across the court, and what assumptions are in the calculation or plan?
- How were glare and views from the baseline, service area, and net considered?
- Where could light travel beyond the court, and what design choices address the closest sensitive areas?
- Which courts or zones can be controlled independently, and what controls are included?
- Who will evaluate electrical capacity and take responsibility for each electrical task?
- Where are pole foundations and conduit routes proposed, and how do they relate to drainage, fencing, access, and court work?
- What permits, property reviews, or other approvals may apply, and who confirms the requirements?
- What maintenance access is required for poles, fixtures, and controls?
- What is excluded from the proposal, and what site findings could change cost or schedule?
- Who will verify installation and demonstrate the controls before the facility begins regular use?
Answers should be specific enough to compare and document. “We will work it out during installation” leaves important decisions unresolved. If a detail cannot yet be confirmed, record what information is missing, who will obtain it, and when it must be settled. This is especially useful when the court, lighting, electrical, fencing, and landscaping work involve different providers.
How should owners think about controls and upkeep?
Lighting operation is part of the layout decision. Ask whether switching is manual, timed, or otherwise controlled, and who will have access. The appropriate arrangement depends on how the facility is managed. A private owner, an HOA, a school, and a resort may have different ways of limiting hours or assigning responsibility. Do not assume controls are included just because fixtures are part of a proposal.
Ask what routine checks the equipment manufacturer or installer recommends and who can safely perform them. A maintenance plan may include keeping access areas clear, checking that controls function as intended, and arranging qualified service when a fixture or electrical component needs attention. The owner should know how to report a problem and whether pole access requires special equipment or trained personnel.
Outdoor equipment is exposed to the local site conditions. Ask the provider to identify the relevant equipment specifications and maintenance expectations for the property rather than relying on a general label. For Hawaii locations, conditions can differ from one site to another; confirm the product suitability and installation details with the responsible professionals. Do not infer a service life or maintenance interval unless the equipment documentation supports it.
Frequently asked questions
Can an existing pickleball court be lit after construction?
It may be possible, but a site review is needed. Electrical service, pole locations, foundations, conduit routes, access, nearby properties, and the condition of the existing court can all affect the options. A designer and qualified electrical professional should evaluate those conditions before a layout is selected.
Should lighting be planned before resurfacing?
Coordinate the lighting scope before surface work begins, even if installation will happen later. Pole bases, excavation, and electrical routes can affect finished surfaces and other site features. Agree on locations, timing, and restoration responsibility with the project professionals.
Is there one lighting layout that fits every Hawaii court?
No single fixture arrangement should be assumed to suit every property. Court use, site geometry, obstructions, neighbors, electrical conditions, and operating needs vary. Ask for a site-specific plan and verify local project requirements with the responsible professionals and authorities.
Does a brighter fixture automatically make a better layout?
No. A useful design considers how light is distributed, player sightlines, glare, darker areas, spill, controls, and the site’s intended use. Compare the design information and scope rather than brightness or fixture count alone.
Careful planning gives owners a clearer way to compare lighting proposals and coordinate them with court work. Start with the site, define how the facility will be used, and confirm the complete scope before installation begins.