
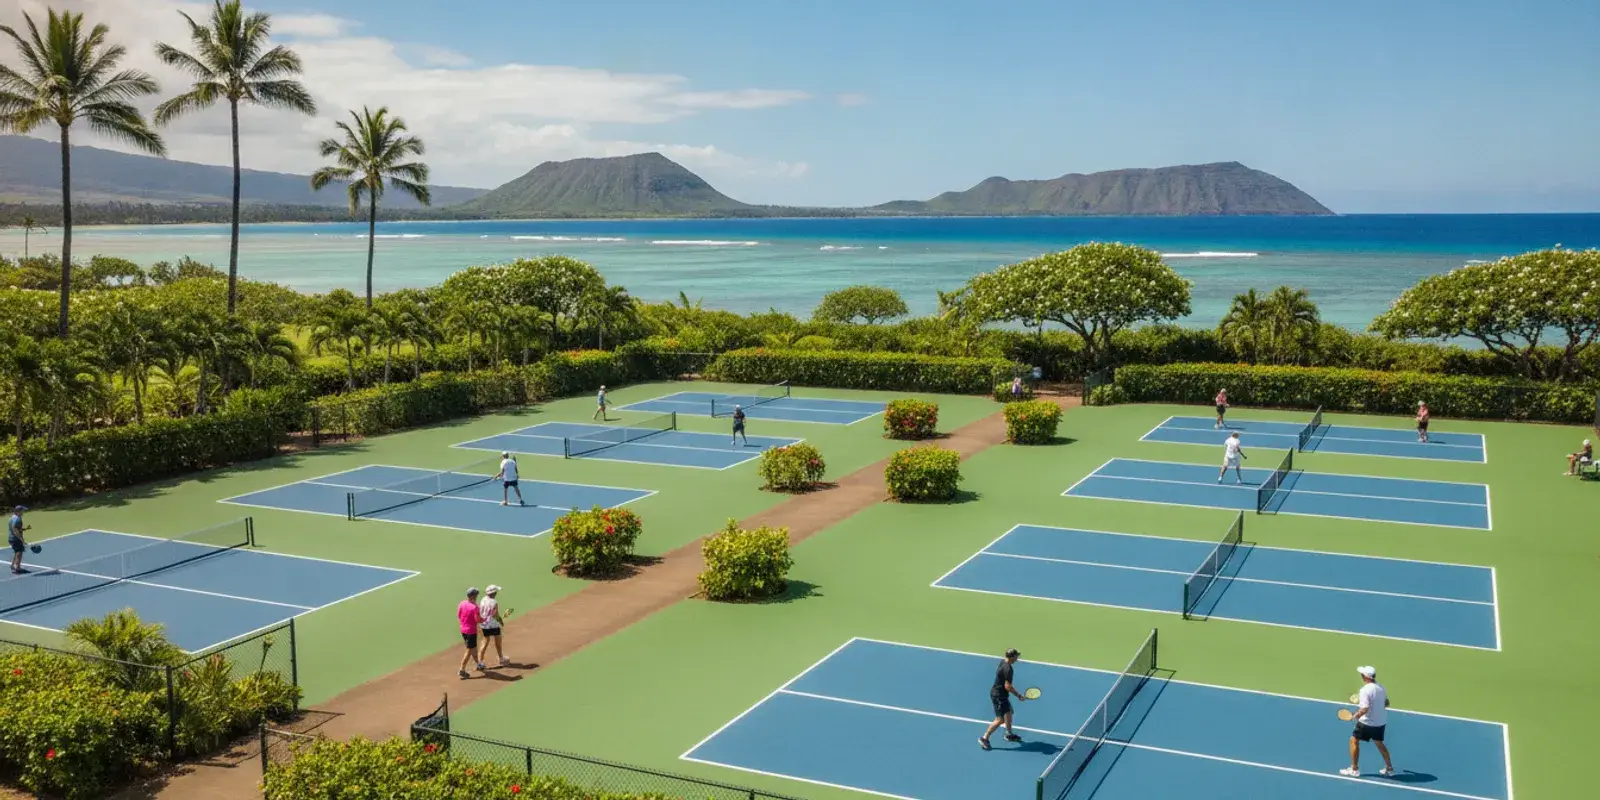
A successful pickleball facility design starts with more than fitting courts onto available land. Owners need to weigh how many players the site should serve, how courts will be accessed and maintained, and how Hawaii’s sun, rain, salt air, and ground conditions affect the project. These choices influence the playing experience and the work required to keep the facility usable over time.
Request a court project evaluation
What should a pickleball facility be designed to do?
Start by defining the facility’s purpose. An HOA court used by residents has different demands from a hotel amenity, school program, public recreation site, or club with scheduled play. A clear purpose helps determine court count, circulation, amenities, and how much flexibility to build into the layout.
Write down who will use the courts, when they are likely to be busiest, and whether the site needs to support casual play, organized activities, or multiple sports. Also consider who will maintain the facility and who is responsible for approving construction. For associations and institutions, early agreement among decision-makers can prevent redesign after the project is scoped.
- Define the users: Residents, guests, students, members, or the public may have different access needs.
- Estimate peak use: Think about busy periods rather than designing only for average attendance.
- Set the project boundary: Decide whether the work includes courts only or also fencing, windscreens, equipment, and access improvements.
- Plan for operations: Identify who will inspect, clean, and arrange future repairs.
Hawaii Court Resurfacing works with owners and managers across Oahu, Maui, the Big Island, Kauai, Molokai, and Lanai. The right concept depends on the property and site conditions, not a one-size-fits-all template. The court construction and resurfacing services page outlines the types of projects that may be considered.
How many courts should the site accommodate?
Court count is a capacity decision, but it is also a land-use decision. More courts may support more simultaneous play, yet they also require adequate spacing, circulation, and room for supporting features. Begin with a measured site plan and identify constraints such as property lines, slopes, existing structures, trees, utilities, and vehicle or pedestrian routes.
A regulation pickleball court playing area measures 20 feet by 44 feet. That is not the same as the full space needed for a safe and functional court. Runoff and circulation space must be considered around the playing area, as well as access for players and maintenance. USA Pickleball’s court construction, lighting, and shading guidance provides court planning considerations; use current guidance and project-specific review when laying out a facility.
Do not decide on court count by multiplying the playing-area dimensions alone. The available site may need buffers, paths, fencing, gates, and space to move equipment. A site evaluation can help reveal whether the intended number of courts fits without creating awkward access or maintenance problems.
Which layout decisions affect play and circulation?
Players should be able to enter and leave courts without crossing active play unnecessarily. Courts need clear boundaries and thoughtful connections to walkways, seating, and other site features. A layout should also let maintenance crews reach the surface and perimeter without damaging landscaping or blocking public access.
For a multi-court facility, consider how courts are oriented in relation to one another and the site. Review sun exposure and prevailing site conditions as part of planning, rather than assuming a layout that works elsewhere will suit this location. Lighting and shading are separate design topics that may require specialized planning, permitting, and coordination. A layout cannot promise to eliminate glare in all conditions.
| Design choice | What to evaluate | Why it matters |
|---|---|---|
| Court count | Peak use, land area, and operating goals | Balances playing capacity with usable circulation and support space |
| Site layout | Boundaries, slopes, utilities, access, and existing features | Helps identify constraints before construction planning advances |
| Surface and base | Existing condition, drainage, cracking, and intended use | Determines whether construction, repair, or resurfacing is appropriate |
| Perimeter and access | Fencing, gates, walkways, and maintenance access | Supports safe entry and practical ongoing care |
| Future flexibility | Possible growth or changing facility use | May reduce the need for disruptive changes later |
How should the surface and base be planned?
The visible coating is only one part of the court. The underlying base, grading, drainage, and existing cracks all affect what work is suitable. Before selecting a finish, establish whether the site is a new build, an existing court needing resurfacing, or a surface with deeper movement or damage that warrants further investigation.
Hawaii’s conditions make local evaluation important. UV exposure, humidity, salt air, rainfall, expansive volcanic or coral soils, and root impacts can all be relevant to a court project. These conditions do not mean every court will fail in the same way, and no coating or repair method can guarantee that movement or future cracking will never occur. A project-specific assessment should distinguish surface wear from issues that may involve the base or surrounding ground.
Hawaii Court Resurfacing uses a proprietary crack-filling and leveling system designed for Hawaii’s conditions and is an authorized SportMaster installer. The appropriate approach still depends on the court, materials, installation conditions, and project scope. Explore the company’s pickleball court information and pickleball resurfacing details when comparing work on an existing court with a new facility plan.
What supporting features belong in the plan?
Supporting features should be considered early because they can affect site space, coordination, and the construction sequence. Depending on the facility’s needs, the scope may include fencing, windscreens, nets and posts, court color, line striping, or connections to existing paths. Not every project needs every feature.
- Fencing and gates: Consider where players enter and how staff reach the court.
- Windscreens: Determine whether privacy or wind management is a project goal, and evaluate the fence and site conditions.
- Equipment: Confirm the intended court use and the equipment that belongs in the scope.
- Color and markings: Coordinate the surface appearance and accurate sport lines with the intended use.
- Access and circulation: Consider accessible routes and practical movement around the facility as part of the overall site design.
Adding these items after the main layout is settled can create conflicts or require scope changes. List desired features at the beginning, then identify which are essential, optional, or dependent on site review.
How can owners plan for Hawaii’s climate and maintenance?
Facility planning should account for exposure and upkeep rather than treating construction as the finish line. Rainfall and drainage, strong sun, humidity, and salt exposure can influence material selection and maintenance needs. Site-specific conditions vary, so a plan should not assume that a product or detail will perform identically at every property.
Ask what routine observations the owner should make, how to report developing cracks or surface wear, and what conditions may require professional evaluation. Keep records of construction scope, materials, and any project-specific warranty terms. Warranty coverage depends on the system, materials, installation conditions, and contract, so confirm the details for the project rather than relying on a blanket promise.
For an existing court, the decision may be between targeted repair, full resurfacing, or more extensive reconstruction. The court resurfacing overview offers related context on resurfacing work, while a site assessment is needed to determine what applies to a pickleball facility.
What information should you gather before requesting an evaluation?
Good early information helps a contractor understand the opportunity and identify questions to resolve. Prepare a simple project brief with the site location, ownership or decision-making contact, current court condition, desired number of courts, intended users, and preferred scope. Photos or video can help show the overall site and visible problem areas, but they do not replace an on-site review when one is needed.
- Measure or obtain a site plan showing boundaries and existing features.
- Document current surfaces, slopes, drainage observations, cracks, and nearby roots or structures.
- List desired court count, sports, colors, equipment, fencing, and access needs.
- Note the target project timing and any operational or approval constraints.
- Ask for a scope that separates construction, surface work, and supporting features where relevant.
Project investment varies with the condition, size, site requirements, and scope. Smaller projects generally fall around $8,000 to $15,000, medium resurfacing or reconstruction projects around $20,000 to $50,000 or more, and full construction or large facilities at $50,000 or more. These are general planning ranges, not a quote for a specific pickleball facility. A project proposal should be based on the site and agreed scope.
Hawaii Court Resurfacing’s project process describes how a project moves from discovery and site evaluation to a custom quote, scheduling, construction, and final walkthrough. You can also review completed court project examples to understand the kinds of facilities the company works on.
How should facility owners compare planning options?
Before committing, compare options against the use case rather than treating any single feature as decisive. A compact single-court layout may be workable for a small resident group, while a facility expecting organized play may prioritize several courts and simpler circulation between them. The land, drainage, budget, and approval process can constrain either plan.
Ask for the same scope assumptions when reviewing proposals. A useful comparison states what is included and what remains unresolved, such as base preparation, drainage work, fencing, equipment, colors, access improvements, and cleanup. If one proposal covers only the playing surface and another includes site work or perimeter items, their totals do not describe the same project.
Owners can use a simple decision sequence:
- Confirm the intended use: Identify users, anticipated busy periods, and whether the site will host casual or organized play.
- Confirm the site constraints: Review measurements, access, slopes, drainage, utilities, and neighboring uses.
- Separate must-haves from options: Mark court count, fencing, windscreens, equipment, and future expansion priorities.
- Resolve surface questions: Decide whether the project is new construction, conversion, resurfacing, or potentially deeper reconstruction.
- Compare complete scopes: Clarify assumptions and exclusions before comparing cost or timing.
This sequence helps decision-makers discuss tradeoffs in concrete terms. It also avoids selecting finishes or accessories before establishing whether the proposed layout and underlying site are suitable.
How do approvals and phasing affect the project?
Facilities managed by an HOA, school, resort, or public agency may require approval from more than one person or department. Identify who can authorize the project, who reviews design and budget, and whether operations staff need to weigh in. Bringing those participants into the discussion early can surface practical requirements before a layout is finalized.
Where a site may be developed in stages, distinguish the first phase from future possibilities. For example, an owner may need to decide whether paths, utilities, gates, or perimeter space should accommodate future courts even if they are not part of the initial work. This is a planning question, not a guarantee that expansion will be feasible later. Verify the site constraints and scope before relying on a future phase.
Also consider how construction access and temporary closures affect users. For a shared facility, communicate which areas may be unavailable and coordinate work with property operations. Specific timing depends on project scope, site conditions, materials, weather, and scheduling, so avoid basing operations on an assumed completion date before the work is evaluated.
What should owners document for long-term care?
A handover record makes it easier for future managers to understand what was built and what maintenance questions to raise. Keep the final scope, product and color information, court layout, completion notes, and warranty terms together. If ownership or management changes, that record can prevent the next person from having to reconstruct the project history.
Set a routine for visual checks after heavy rain and at regular intervals. Note standing water, new or widening cracks, loose equipment, damaged gates, or surface wear. These observations do not diagnose the cause, but dates and photos may help a qualified professional understand how conditions have changed. Addressing an observation promptly does not guarantee a particular repair result; it helps determine whether evaluation is warranted.
Maintenance responsibilities should be clear for shared facilities. Decide who checks the surface and equipment, who can restrict access when a concern arises, and how issues are reported. The plan should account for the property’s actual use and exposure rather than assuming one schedule fits every court.
Frequently Asked Questions
What is the first step in pickleball facility design?
Define the users and purpose, then document the site and its constraints. Court count and layout decisions make more sense once the owner knows how the facility will be used and what space is available.
Does a 20-by-44-foot court include the space around it?
No. That measurement describes the regulation playing area. A functional layout also needs room for runoff, access, circulation, and other site requirements. Consult current guidance and evaluate the specific site.
Can an existing tennis court be adapted for pickleball?
Some owners consider converting an existing court, but suitability depends on its dimensions, condition, layout, and intended use. Review the site and surface before deciding what conversion work is appropriate.
Can a crack repair guarantee that cracks will not return?
No repair system can guarantee that future cracking or ground movement will never occur. The method and expected performance depend on the cause of the damage, site conditions, materials, and project details.
How do I get a project-specific recommendation?
Share the site location, current condition, intended court use, and desired scope so the project can be evaluated. Hawaii Court Resurfacing typically answers inquiries within 24 hours; timing and recommendations depend on the project.
Review court construction and resurfacing options
A well-planned pickleball facility starts with clear priorities and a realistic understanding of the site. Gather the relevant details, compare the scope carefully, and seek a project-specific evaluation before committing to a layout or surface system.