
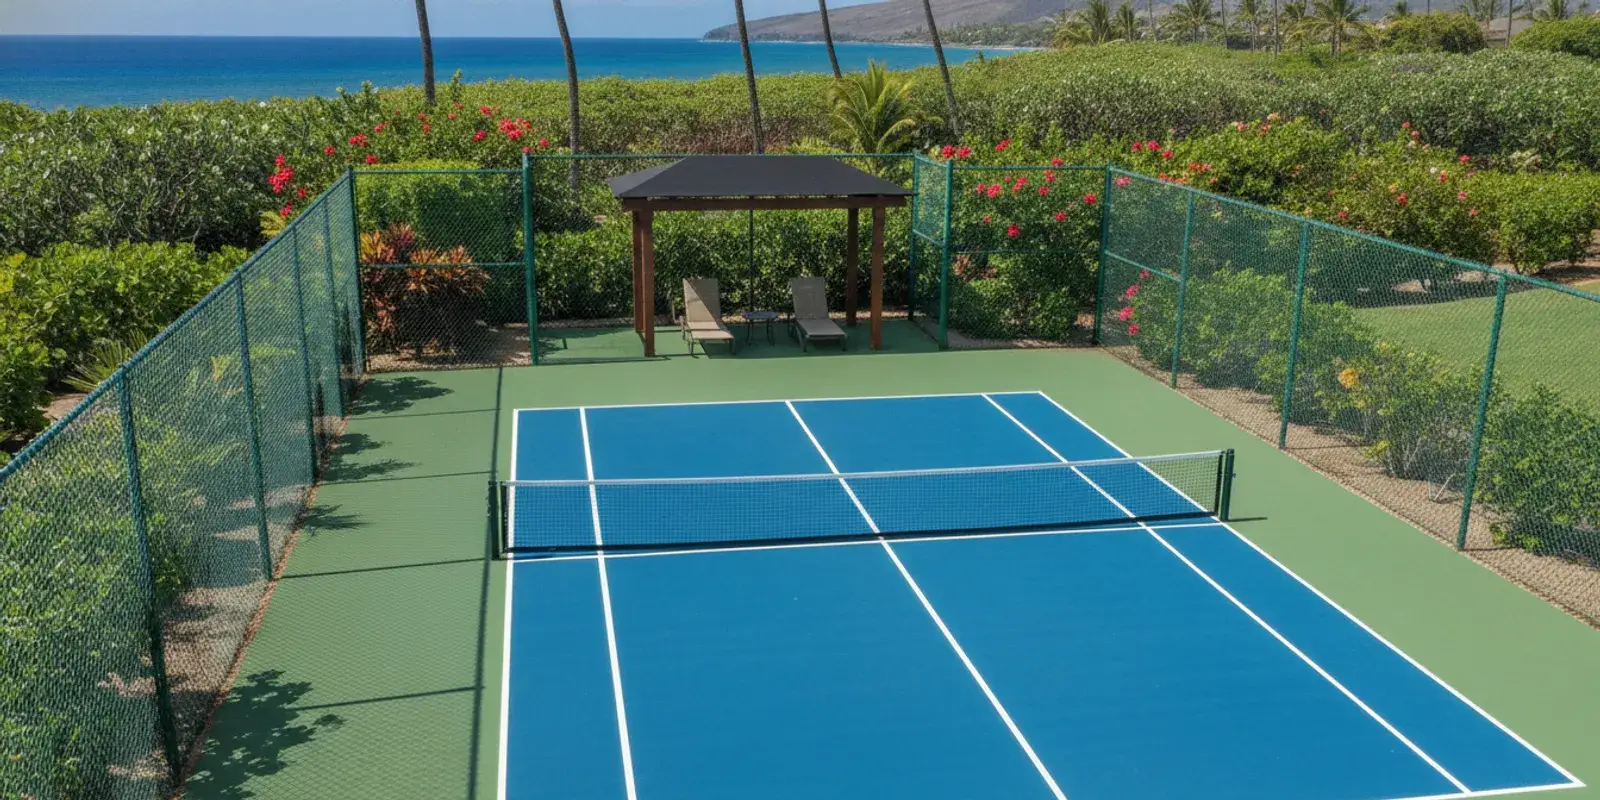
Pickleball court shade planning Hawaii properties need begins with understanding how the court is used, where sun falls during those hours, and which areas can accommodate shade without interrupting play. A homeowner, HOA, resort, school, or property manager may be trying to protect a waiting area, give players a place to rest, or improve spectator comfort. Those goals can call for different solutions. Start with the people and site, then compare options against visibility, wind, drainage, access, and maintenance needs.
What should shade planning answer first?
Before choosing a canopy, shelter, or tree location, write down what the shade is intended to do. Shade for people waiting between games is not the same design problem as overhead coverage of an active court. A structure that works beside seating may create obstructions, shadows, or visibility concerns if placed over the playing area. A clear objective helps owners avoid paying for a feature that misses the actual need.
Use these questions to define the project:
- Who needs shade? Distinguish players, spectators, staff, and people accompanying players. Consider how long each group waits and where they naturally gather.
- Which locations matter? Mark the court, benches, entry gates, accessible routes, viewing areas, and places where people queue or rest.
- When is the court used? Note typical play and event times. Sun position changes throughout the day and season, so a single midday observation is not a full picture.
- What must remain unobstructed? Identify sightlines, court approaches, gates, equipment, circulation, and access needed for routine maintenance.
- Who must approve the change? HOAs, schools, resorts, and public facilities may have internal review, ownership rules, or government requirements.
Keep the priority specific. For example, “shade the bench where players wait between sessions in the afternoon” is more useful than “put shade by the court.” If several groups have different needs, list them in order. That gives a designer or contractor a basis for comparing locations rather than treating every part of the property as equally important.
How do Hawaii site conditions affect the decision?
Conditions vary across Hawaii and from one property to another. Sun exposure, wind, salt air, humidity, rainfall, vegetation, nearby buildings, and the amount of available space all influence the practical choices. Observe the court at the hours it is regularly used. Record where direct sun reaches the playing area, benches, and walkways, and note where people currently seek shelter. Repeat observations at more than one time when the use schedule spans morning and afternoon.
Wind needs careful site-specific review. A canopy or roof changes the way wind acts on a location, and the structure, connections, and foundations need assessment by qualified professionals. Do not select a product based only on its appearance or assume that a design used elsewhere is suitable for a particular Hawaii site. Ask the responsible designer or contractor to identify the assumptions behind the proposed structure and to address the actual exposure and applicable requirements.
Rainfall and runoff deserve the same attention. A roof concentrates water and redirects where it lands. Check whether runoff could reach the court, an entry route, seating, or a neighboring property, and determine whether drainage changes are needed. A surface that becomes wet from redirected runoff may create a maintenance or usability concern. For trees, consider falling leaves, fruit, branches, roots, and the upkeep needed to keep paved areas clean.
Access is another early consideration, not a final detail. The route from parking or the property entrance to the court, the path to seating, and the usable space around a shelter should all be considered. Public-facing and shared facilities should confirm which accessibility requirements apply to their property and planned work. The U.S. Department of Justice provides information on the Americans with Disabilities Act at ADA.gov; the project team should check applicable standards and requirements for the specific site rather than relying on a general planning article.
Hawaii Court Resurfacing serves Oahu, Maui, the Big Island, Kauai, Molokai, and Lanai, and provides court construction and maintenance services. A court professional can help identify how work near a playing surface should be coordinated with court planning. Structural design, drainage design, accessibility review, and permitting may call for input from other qualified specialists.
Where should shade go in relation to play?
For many facilities, a sensible first comparison is between shade over active play and shade beside the court. A shaded spectator or rest area outside play can address comfort while leaving the court footprint clearer. The best location depends on the property and intended use, but begin by protecting the space needed for safe movement, clear views, and maintenance.
Walk the proposed arrangement as a player and as a visitor. Look from the court toward the likely ball path and from seating toward the court. Supports, tree trunks, or shelter edges should not create obstacles on circulation routes or interfere with entrances. Consider how shadows move during play hours. A sharp transition from bright to dark, or a shadow moving across a playing area, may affect comfort and a player’s ability to track the ball. The actual effect depends on placement, timing, and the users, so evaluate the site rather than assuming every shade pattern will be disruptive.
Think about the full life of the court, too. Grounds staff may need to reach the edges, fence, surface, and equipment for cleaning or repairs. Leave usable access for people and maintenance equipment. Avoid putting planting beds, footings, or furniture where they would complicate court care or a future resurfacing project. If a facility is planning a broader improvement, review how a court project is evaluated and coordinated and discuss interfaces before work is scheduled.
How do common shade options compare?
No option is right for every site. This comparison is for early planning, not a structural recommendation or project quote. Confirm feasibility, approvals, design requirements, and costs with the appropriate professionals.
| Approach | Where it may fit | Questions to resolve |
|---|---|---|
| Existing shade and seating adjustments | Properties with usable natural shade or a seating area that can be repositioned. | Does the shade reach the area during use hours? Will the revised layout preserve access, views, and circulation? |
| Trees outside the playing area | A site with adequate planting space near a waiting or spectator area. | What are the mature size, root behavior, debris, water needs, and long-term care? Could roots or branches affect pavement, fencing, or court use? |
| Freestanding canopy near seating | A targeted rest or spectator space where a separate structure can fit. | How will wind exposure, supports, footings, runoff, clearances, maintenance, and permits be addressed? |
| Roofed shelter or pavilion | A larger gathering area where the property has room for a more substantial facility feature. | What site work, drainage, access, circulation, approvals, and ongoing upkeep are required? |
| No new feature | A facility where construction is not justified or existing arrangements meet user needs. | Can scheduling, seating placement, or use of existing shade improve comfort without new construction? |
Compare alternatives using the same criteria. A short list might include the amount of useful shade at peak use time, effect on play and circulation, construction complexity, approvals, upkeep, and impact on future court access. If two options meet the same need, compare their responsibilities over time as well as their initial construction scope. Trees may need ongoing care and cleanup; a built shelter may require structural inspection and repairs. Ask who will own those responsibilities before selecting an option.
Budget depends on the structure, materials, site preparation, engineering, drainage, and approvals. Treat online price ranges as general context, not a quote for a specific property. If shade is being considered alongside court work, define the two scopes separately so each can be evaluated by the right professionals.
How can a manager complete a useful site review?
A practical review turns casual observations into requirements that can be discussed and checked. An owner or manager can prepare the following information before asking for professional input:
- Sketch the site. Mark court boundaries, gates, fences, buildings, trees, seating, routes, and likely locations for a shade feature. Approximate measurements are useful at this stage; label them as estimates.
- Observe sun at actual use times. Note the date, time, weather, and which areas are shaded. Take more than one observation if the court is used at different times of day. A set of notes is more informative than a vague recollection.
- Record wind and rain clues. Note where wind is exposed or sheltered and where water currently flows or collects. These are observations for the design team, not a replacement for technical assessment.
- Photograph the area. Take wide photographs from several sides, plus views of the candidate locations, drainage paths, and access routes. Include enough context to understand how people move around the court.
- Describe user needs. State who needs shade, how many people may use the space at once, and whether the priority is rest, waiting, or spectating. Avoid assuming that a single feature must solve every comfort concern.
- Check property authority. Identify the owner, decision-makers, association or school rules, and any review process. For public or institutional sites, ask which agencies or departments need to participate.
- List maintenance expectations. Decide who will clean the area, care for vegetation, inspect a structure, and keep routes clear after installation.
- Request technical confirmation. Have qualified professionals assess structure, drainage, utilities, accessibility, and approvals as applicable before committing to a design or ordering materials.
For a clear project discussion, provide the island and site address, court type, approximate dimensions, photographs, current surface condition, planned shade location, intended users, access limits, and known approval steps. The more clearly the owner separates confirmed details from assumptions, the easier it is to identify the questions that still need answers.
How should shade plans coordinate with court work?
Shade planning can be part of the overall facility conversation without being the same scope as court construction or resurfacing. If multiple improvements are under consideration, share the proposed shade location early. This can help the team identify interfaces such as access routes, drainage, surface protection, fencing, and the sequence of work. It does not mean one contractor necessarily designs or installs every component.
For an existing court, keep shade decisions distinct from surface repair decisions. Cracks, ponding, or worn coatings need their own evaluation; adding a canopy will not correct those conditions. Hawaii Court Resurfacing offers court construction, maintenance, resurfacing, and a proprietary crack-filling and leveling system designed for Hawaii’s expansive volcanic and coral soils and root damage. The right surface work depends on the condition of the particular court, and no general planning description can determine a repair method for a site.
When the court itself is part of the project, review the company’s pickleball court information and court visualization and design resources to frame the court-related questions. The court project portfolio can also provide examples of court work. These resources are not structural plans for shade features; obtain separate design and permitting advice where needed.
Before requesting an estimate or discussing court work, gather the property island and location, photos, approximate dimensions, sport and number of courts, known surface concerns, shade goals, access constraints, preferred timing, and approval status. If a facility has a board or management review, explain what remains undecided and who will make the final decision. Hawaii Court Resurfacing typically answers inquiries within 24 hours.
What should property managers avoid?
- Choosing by appearance alone. A visually appealing feature may still create problems with wind, runoff, access, visibility, or maintenance.
- Assuming shade belongs over the court. A waiting or spectator area may better meet the need while keeping active play more open.
- Ignoring future upkeep. Trees, roofs, and supports bring different cleaning, inspection, and repair responsibilities.
- Skipping approvals. Confirm ownership authority, applicable requirements, and internal review before purchasing materials or beginning work.
- Combining scopes without naming responsibilities. Clarify who handles court work, structural design, drainage, permits, landscaping, and ongoing care.
- Making a decision from one observation. Sun and weather vary. Check the areas at the times the facility is actually used.
Ask each project participant to state the basis of a recommendation, what is included, what is excluded, and which decisions remain with the property owner. Clear scope and candid assumptions help a facility compare proposals on a like-for-like basis. A site-specific answer is more useful than a universal promise that one shade solution works for every Hawaii court.
Frequently asked questions
Should a pickleball court have shade over the playing surface?
Not necessarily. Overhead coverage can affect visibility, structure requirements, drainage, and maintenance. Some facilities first assess shade for seating or waiting areas outside active play. The location should follow the site’s conditions and the needs of its users.
Can trees provide shade near a court?
They may be an option where there is enough room and the mature size, roots, debris, water needs, and care are understood. Ask a qualified landscape professional to advise on species and placement for the property, and consider how roots and falling material could affect court upkeep.
Does a shade canopy need approval?
Requirements depend on the property, structure, location, and applicable rules. Confirm permitting and structural requirements with relevant local authorities and qualified design professionals before proceeding. Shared, public, and institutional facilities should also identify their internal approval process.
Can shade planning be coordinated with court resurfacing?
Yes, the timing and access can be discussed as part of an overall facility project. Resurfacing and shade construction remain distinct scopes, so identify which professionals will assess each component and share proposed locations early.
What information helps start a project discussion?
Share the island and site location, court type, photos, approximate dimensions, current surface concerns, user needs, proposed shade location, and known access or approval constraints. This gives the team a useful starting point while leaving technical decisions for a site-specific review.
Thoughtful pickleball court shade planning starts by observing how people use the facility and identifying the practical limits of the site. With clear priorities, documented conditions, and qualified input, Hawaii property owners can compare options and coordinate shade decisions with court work more confidently.