
Court access planning during renovation starts before tools, materials, or delivery vehicles arrive. A written plan helps a facility manager protect users, give contractors workable access, and keep the rest of a property operating with fewer surprises. In Hawaii, the right arrangement depends on the site, project scope, weather exposure, and the people who use the court.
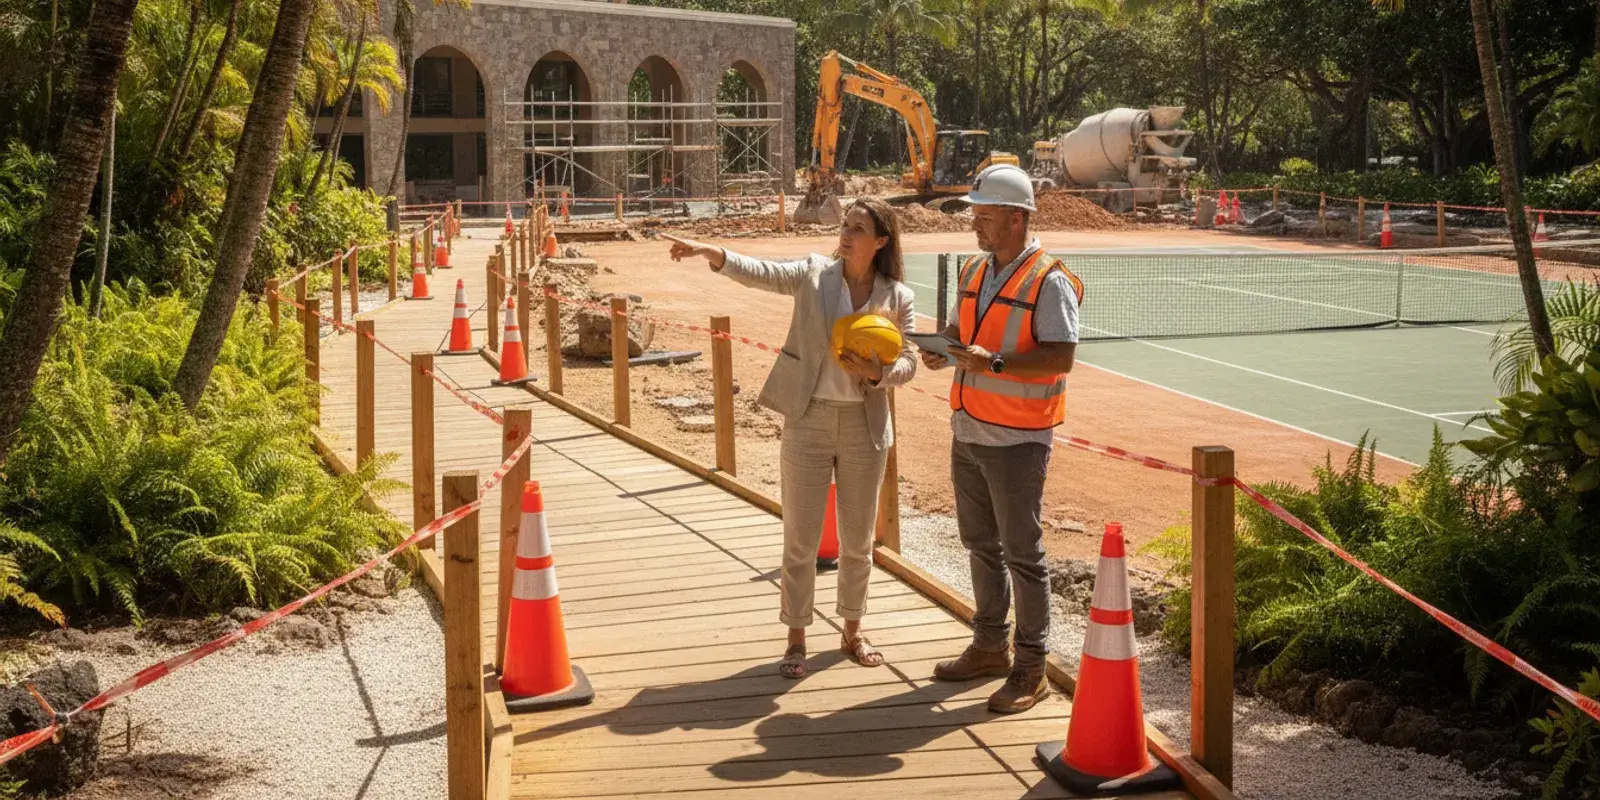
What should a court access plan answer?
An access plan describes how people and work activity will move around a court before, during, and after construction or resurfacing. It is not just a closure notice. It connects the work boundary to entrances, paths, parking or drop-off areas, nearby facilities, delivery needs, and the decisions required when conditions change.
Before drawing a detour, write down the questions the plan must answer:
- Which courts and nearby spaces will be unavailable, and for what phases of work?
- Which entrances and routes can users still use, and where do those routes lead?
- How will workers, equipment, and materials enter and leave the work area?
- Who can change the arrangement, approve an alternate route, and share updates?
- What must be checked before the site or court returns to normal use?
These answers may differ by property. An HOA may need to account for residents arriving on foot from several buildings. A school may need to coordinate student movement with class schedules. A resort may have guests who have never visited the facility before. A park may share paths with people who are not coming to play. Plan for actual users, not just the people who attend a project meeting.
The organization that owns or manages the property remains responsible for understanding applicable accessibility and safety obligations with qualified professionals. The U.S. Access Board offers federal accessibility information and resources at Access Board guidance. General resources do not determine whether a particular temporary route or property meets requirements. Review the site, applicable standards, and project details with the appropriate professionals.
How should managers survey the property before work?
Walk the complete journey a user might take, starting beyond the court gate. Include the likely arrival point, route to the facility, entrances, nearby restrooms or gathering spaces if relevant, and the return path. A temporary route that reaches the gate but leaves no practical way to reach the intended destination is not a complete route.
Make a simple site map or annotate a current plan. Mark the court, work boundary, gates, buildings, paths, parking and loading areas, signs, and locations where people make a route choice. Add observations that are easy to overlook in a drawing: a gate that swings into the walkway, a narrow turning area, a path used for deliveries, or a place where people tend to take a shortcut.
- Observe use at different times. Note when the facility is busiest and whether scheduled activities overlap with expected work. A quiet midmorning walk may not show the movement pattern before school or during an evening program.
- Speak with people who know the operation. Ask front-desk staff, coaches, grounds staff, security, or property managers which entrances people actually use and where confusion tends to arise.
- Record relevant constraints. Note existing slopes, uneven or wet areas, gates, lighting conditions, and shared paths. Do not assume a route is suitable simply because it appears on a map.
- Take dated photographs from decision points. Images can help the project team and staff compare the intended route with actual site conditions as the work progresses.
- Recheck with the project lead. Confirm that the route and boundaries fit the work sequence, equipment access, and staging requirements. Revise the map if the project scope changes.
The survey should capture both normal and exceptional movement. For example, a court might have a side gate used by maintenance staff, a main entrance used by players, and a shared vehicle entrance for deliveries. These are different flows with different risks. Listing them separately makes it easier to see whether a temporary arrangement is workable.
For context on the sequence from initial discovery through project completion, review how a court project works. Understanding the stages helps managers ask when access needs to change, rather than treating the entire project as one unchanging closure.
Who needs access, and what do they need?
Build a user list before choosing the route. Include regular players, guests, residents, students, employees, coaches, maintenance teams, vendors, and emergency personnel as appropriate for the property. Ask how each group approaches the court, whether they need to reach adjacent facilities, and who can explain changes to them.
Then distinguish needs from assumptions. A familiar resident may know that a side path loops around the building, while a first-time visitor may not. A staff member can often ask for directions; a child, a guest arriving for a scheduled activity, or someone who cannot use stairs may need a clear route from the point of arrival. If the property has reservation or program records, use them to identify affected users and channels for updates, while respecting the facility’s privacy practices.
Consider these planning questions for each group:
- Arrival: Where will people approach from, and will the normal entrance remain usable?
- Wayfinding: What sign or staff direction will help someone choose the correct path at the first decision point?
- Destination: Does the alternate route actually connect to an open court, program, or nearby facility?
- Timing: Are there periods when a route should be kept clear for scheduled activity or deliveries?
- Support: Who can answer a question or receive a report that the route is blocked?
Where an accessible route is required, have the responsible professionals assess the route and temporary conditions. Check the whole journey, not only the walking surface next to the court. Do not advertise an alternate as accessible unless that determination has been made for the site and conditions.
How can a manager compare temporary access options?
There is no single arrangement that works for every court. The table below is a comparison prompt for discussion with the project team. It does not replace an on-site review or project-specific instructions.
| Approach | Could be considered when | What to verify | Trade-off to explain |
|---|---|---|---|
| Close the court while keeping a separate path open | The work is contained and a route can remain outside the work zone | Check route separation, entrances, signs, and nearby user destinations | The court itself remains unavailable |
| Direct users along a detour | A practical alternate path connects arrival points to the destination | Walk the full route; check surface, gates, crossings, signs, and changing conditions | The detour may take longer or may not work for every user |
| Phase work and adjust access between phases | The project lead confirms that sequencing can be divided appropriately | Confirm when boundaries move and who updates maps and notices | More transitions require careful coordination |
| Close the affected area until handover | Work instructions or site conditions require continued restricted access | Agree on readiness checks and the person authorized to approve reopening | Access returns only after the relevant checks and instructions are complete |
Choose an option by testing it against the user list and site map. If the detour works for employees but not for guests, it needs adjustment. If a phase transition would move a boundary across a commonly used path, decide how people will be kept informed and where the new signs will go. If the only proposed route crosses a delivery or staging area, do not treat a sign as a substitute for resolving that conflict.
Work type and intended sport can influence which areas need to remain clear. A tennis court, basketball court, pickleball court, or multi-sport facility may have different gates, equipment, and nearby activity. See the relevant descriptions of tennis court work, basketball court resurfacing, and pickleball court resurfacing when considering which facility areas and users a project may affect.
How should contractor movement and public routes be coordinated?
Ask the project lead what access is needed for crew arrival, tools, equipment, materials, and waste removal. Confirm the expected entry points and any required staging space. Compare these needs with public routes, parking, service access, and the facility’s normal operations. This conversation is most useful before the route is announced, while there is still time to consider alternatives.
For each potential conflict, write down the issue and the person who will resolve it. For example, if a contractor needs a gate also used by residents, clarify whether the project team can use another entrance, whether movement can be coordinated at specific times, or whether the affected route must close temporarily. The specific answer depends on the site and work plan. A facility manager should not invent a site-control procedure without coordinating with the responsible project lead.
Make boundaries understandable from the user side. Put signs where people decide which way to go, not only at the work zone. Use a consistent route description on the map, signs, reservation notices, and staff instructions. Keep people from being directed through a loading area, active work space, or unreviewed path. If a boundary must change, update the physical arrangement and communications together.
Agree on who checks routes and how often. A route can be clear at the start of a shift and blocked later by a delivery, materials, or changed work. The plan should say who receives reports, who can pause or redirect movement, and how staff will learn about a change. If the planned route becomes unusable, keep people out of areas that have not been assessed, contact the decision owner, and share only an alternative that has been checked.
How should schedules, signs, and updates work together?
Access planning is easier when a facility has a single current source of information. Assign one person to maintain the latest map, affected areas, route description, project contact, and expected update channel. Staff should know which version is current and where to send questions rather than improvising different directions.
A useful notice states the affected court or entrance, what is closed, what remains available, where users should go, and how to get updates. Include timing only when it has been confirmed by the project team. If timing is still subject to change, say that clearly and explain when or where a new update will appear. Avoid promising a reopening date that has not been confirmed.
Use channels that reach the people affected. Depending on the facility, that may include signs at entrances, email to residents or program participants, a reservation system, a property notice board, or direct staff guidance. Keep the wording consistent. For example, use the same name for the temporary route on the sign and in an email. A user should not have to reconcile conflicting descriptions.
Plan for questions before the closure begins. Give front-line staff a short reference with the court status, approved route, contact for a route problem, and the update channel. Include a process for reporting a sign that has fallen, a blocked path, or an unexpected obstacle. If a question concerns work restrictions or readiness, route it to the designated project contact rather than offering an unverified answer.
Which Hawaii site conditions should the plan account for?
Conditions at outdoor facilities can change with rain, humidity, sun exposure, drainage, and local site layout. A path that seemed clear during a dry walkthrough may be affected by runoff or become difficult to use after weather changes. The impact differs from property to property, so observe the actual route rather than relying on a general assumption about Hawaii’s climate.
During the site review, note where water travels or collects, whether a route passes near low areas, and whether temporary materials might obstruct drainage. Ask the responsible site or construction professional to assess concerns. Do not redirect runoff, change drainage, or make a surface modification as an informal access solution. If weather or site conditions make the route unsuitable, pause use of that route and follow the agreed process for assessment and communication.
Sun, visibility, and the timing of activities can also affect practical wayfinding. A sign may be hard to notice if it is placed behind a gate or points people toward a closed entrance. Review signs from the direction users will approach and check them after the work boundary changes. On a larger property, staff may need to guide people at more than one junction so they do not arrive at a locked gate and have to retrace their route.
Keep the map useful by recording what is fixed and what may change. The court boundary may be stable while the delivery entrance, staging area, or walking route changes with the project phase. Label the responsible person for each change. The aim is not to predict every weather event; it is to make the response clear when observed conditions differ from the plan.
How can a facility prepare for different project scenarios?
A short scenario review helps managers find weak points before users encounter them. Consider at least three situations: a normal workday, a change in the work sequence, and a route interruption such as a blocked path or weather-related concern. For each, identify the initial action, decision owner, user message, and place where updated information will be available.
Example: an HOA with one court and several residential buildings. Residents may approach from multiple directions, while contractors need a clear entry and staging area. The manager can mark the closed court boundary, trace routes from each building, and check whether a single alternate path actually serves all approaches. If one path is unsuitable, the manager should not merely send every resident to it; the project and property teams need to review other workable arrangements. Notices should explain which entrance is affected and how residents can receive updates.
Example: a school with scheduled activities. The manager can compare the work period with class transitions and planned use. Ask the school team which gate students and staff normally use, where supervision is provided, and whether a route crosses another busy area. The plan should identify the adult responsible for communicating an access change and who confirms that the revised route is appropriate for the school operation.
Example: a resort or public facility with occasional visitors. People may not know the property layout, so wayfinding needs to begin at a recognizable arrival point. A sign only at the court may be too late. Coordinate directions with the desk or visitor-facing staff, identify which amenities remain open, and check the route after a work phase changes. Use plain landmarks and consistent naming rather than internal shorthand.
These examples are planning exercises, not site-specific instructions. A facility manager should record the decisions that apply to the actual property and have the relevant project and accessibility questions reviewed by qualified people.
What should managers confirm before reopening?
Visible construction activity ending does not, by itself, mean that a court or route is ready for normal use. Coordinate a handover with the project lead and follow project-specific instructions. Confirm completion of the agreed work, any remaining limitations, and the conditions for use before changing the site’s status.
- Confirm with the designated project contact that work is complete and identify any use restrictions or outstanding items.
- Walk the court approach, gates, paths, and surrounding areas for obstructions or unresolved access issues.
- Check that temporary signs and barriers are removed or revised as appropriate, without opening areas that remain restricted.
- Confirm that facility staff know what has reopened, what remains unavailable, and whom to contact with questions.
- Update reservations, programs, visitor information, and other notices so they match the on-site conditions.
- Record the handover date, responsible contacts, and any maintenance or care information provided for the completed work.
A clear handover prevents a common operational gap: the physical work may be finished, but an old sign, booking restriction, or staff instruction still tells people the area is closed. The reverse can also happen, with a notice suggesting access before the project team has confirmed readiness. Assign one person to reconcile on-site conditions and every user-facing channel before announcing a return to normal use.
Managers evaluating a project can review court construction and maintenance services and court project examples to understand the types of work involved. Access requirements should be discussed in relation to the actual site, scope, and schedule. Hawaii Court Resurfacing presents itself as Hawaii’s #1 Court Specialist and a climate-engineered court construction and maintenance specialist serving Oahu, Maui, the Big Island, Kauai, Molokai, and Lanai.
How can a plan stay useful from start to finish?
Keep one version of the plan current and make its owner clear. Include the site map, closure boundary, user route, contractor entry and staging needs, notice text, decision owners, inspection approach, and reopening checks. Record when the plan was updated and what changed. This makes it easier for an incoming staff member or project contact to understand the current arrangement.
At each project milestone, ask whether the plan still matches reality. Has the work boundary moved? Has a gate become unavailable? Have deliveries changed? Is the route still clear and understandable? If the answer is no, coordinate a revision, update signs and notices, and brief staff before relying on the revised arrangement.
After the project, note what worked and what caused confusion. Record whether people found the entrance, whether signs were visible from the right approach, whether deliveries conflicted with normal activity, and whether updates reached affected users. Use the observations to improve the next plan, but do not copy a route automatically. A school campus, condominium property, hotel, and public park may have different routes, users, schedules, and constraints.
For a site-specific discussion of court scope and access needs, use the contact page to reach the company. Share the court type, property use, known access constraints, and project questions so the discussion can begin with the details that matter. Inquiries are typically answered within 24 hours.
Frequently asked questions
Should a court remain open during resurfacing?
That depends on the project instructions, work area, and site layout. Do not keep users near active work simply to preserve court access. Ask the project lead which areas must be closed and whether a separate court or route can remain available.
Who is responsible for temporary access arrangements?
The facility manager and project team should agree on responsibilities before work begins. The facility typically coordinates user information and property operations, while the project lead explains work restrictions and completion information. Confirm the division of responsibility for the actual contract and site.
Can a facility tell users the reopening date in advance?
Share a date only when the responsible project contact has confirmed it. If timing can change, explain where updates will be posted and who can answer questions. A tentative date should not be presented as a guarantee.
What should staff do if a temporary route is blocked?
Keep people out of areas that have not been checked, notify the designated decision owner, and communicate an alternative only after it has been reviewed. Update signs and notices if the route changes.
Request a free estimate for your court project
A practical access plan gives users clearer directions and gives the project team a coordinated way to manage changing conditions from the first day of work through handover.